
KAYSUN Ducts 4 Pipes
Commercial
Residential
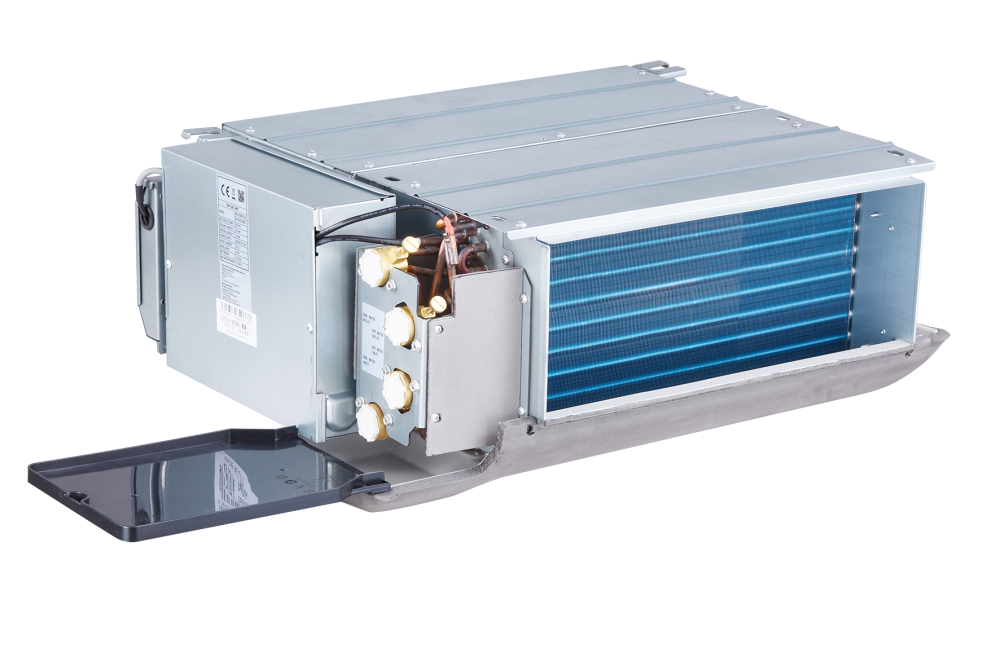
These duct units include a tilted evaporator which, in addition to providing a wider exchange area, achieves such a compact and low height that it facilitates installation in rooms with false ceilings of just 241 mm. The connections on the standard model are located on the left side of the discharge.
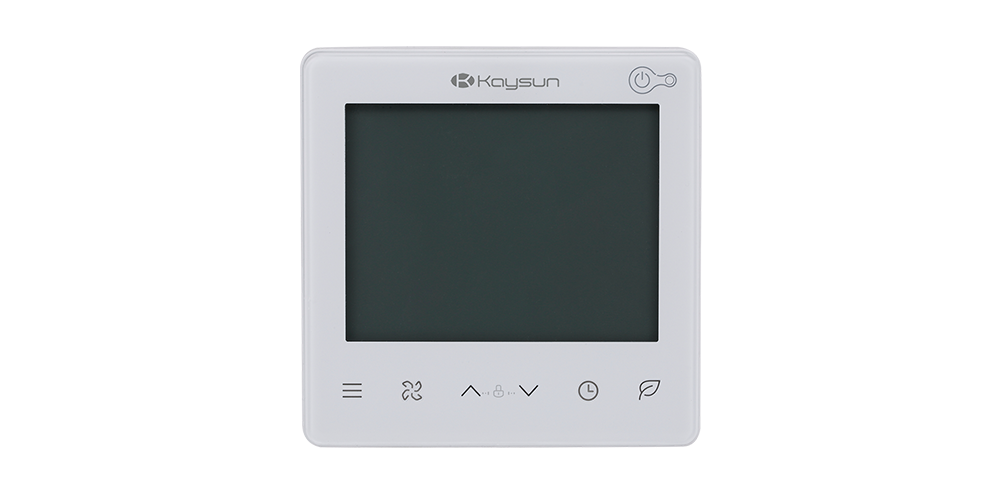
- A wide range of simple and intuitive individual and centralised controllers, integrated control solutions, integration within BMS and latest-generation wireless models.
- Maximum comfort and reduced consumption.
- Filter removable without opening ducting.
- Plate to support ducting suction and discharge.
- Extended condensation tray on the left as standard.
Parameters
| Type | Cooling Capacity min./max. (kW) | Heating Capacity min./max. (kW) | Energy Class | Indoor Unit Sound Pressure Level (dB(A)) | Refrigerant | Power Supply | Recommended circuit breaker | Dimensions mm (Width/Heigh/Depth) |
|---|---|---|---|---|---|---|---|---|
| KFC-PD-4T-200D | 1,44/2,01 | 1,79/2,33 | - | 46 | N/A (hydronic system) | 1f/230V | 16A / type C | 741/241/522 |
| KFC-PD-4T-300D | 1,97/2,76 | 2,37/3,07 | - | 44 | N/A (hydronic system) | 1f/230V | 16A / type C | 841/241/522 |
| KFC-PD-4T-600D | 2,53/3,49 | 3,43/4,51 | - | 52 | N/A (hydronic system) | 1f/230V | 16A / type C | 941/241/522 |
| KFC-PD-4T-800D | 3,61/4,82 | 4,35/5,5 | - | 52 | N/A (hydronic system) | 1f/230V | 16A / type C | 1161/241/522 |
| KFC-PD-4T-500D | 4,55/6,16 | 4,73/6,04 | - | 50 | N/A (hydronic system) | 1f/230V | 16A / type C | 1461/241/522 |
The specified circuit breaker is a recommended value. The binding electrical installation design and its sizing must be prepared by a qualified electrician in accordance with applicable standards and the actual installation conditions.
Files
Manual
Manual EN - Ducts 4 Pipes.pdfController
Manual EN, Wired Controller - KC-FCD2, KC-FCD2-M.pdfProduct sheet
Product Sheet - Ducts 4 Pipes.pdfDeclaration of conformity
Declaration of Conformity - Ducts 4 Pipes.pdfDeclaration of Conformity - KC-FCD2, KC-FCD2-M.pdf
For partners 12